Remodeling City Architectural Walkthrough
Luxury Custom Kitchen Cabinets Installation Dark Theme Luxury Custom Kitchen Cabinets Installation Light Theme
Bespoke Millwork & Architectural Joinery

Precision Kitchen Cabinet Installation.

Engineered with laser-guided accuracy from bare drywall to hand-scribed crown molding. Solid 3/4″ plywood boxes, dovetail drawers, and silent Blumotion soft-close hardware.

1/32″ Laser Datum Tolerance Solid 3/4″ Plywood Carcasses Blumotion Soft-Close Concealed Hinges Zero-Racking Floor Scribing
Architectural Sequence

From Drywall to Master Finish

Follow our 6-stage cabinet installation choreography. Use the scrubber or auto-play to see how laser datum lines, structural ledger boards, and master joinery produce flawless cabinetry.

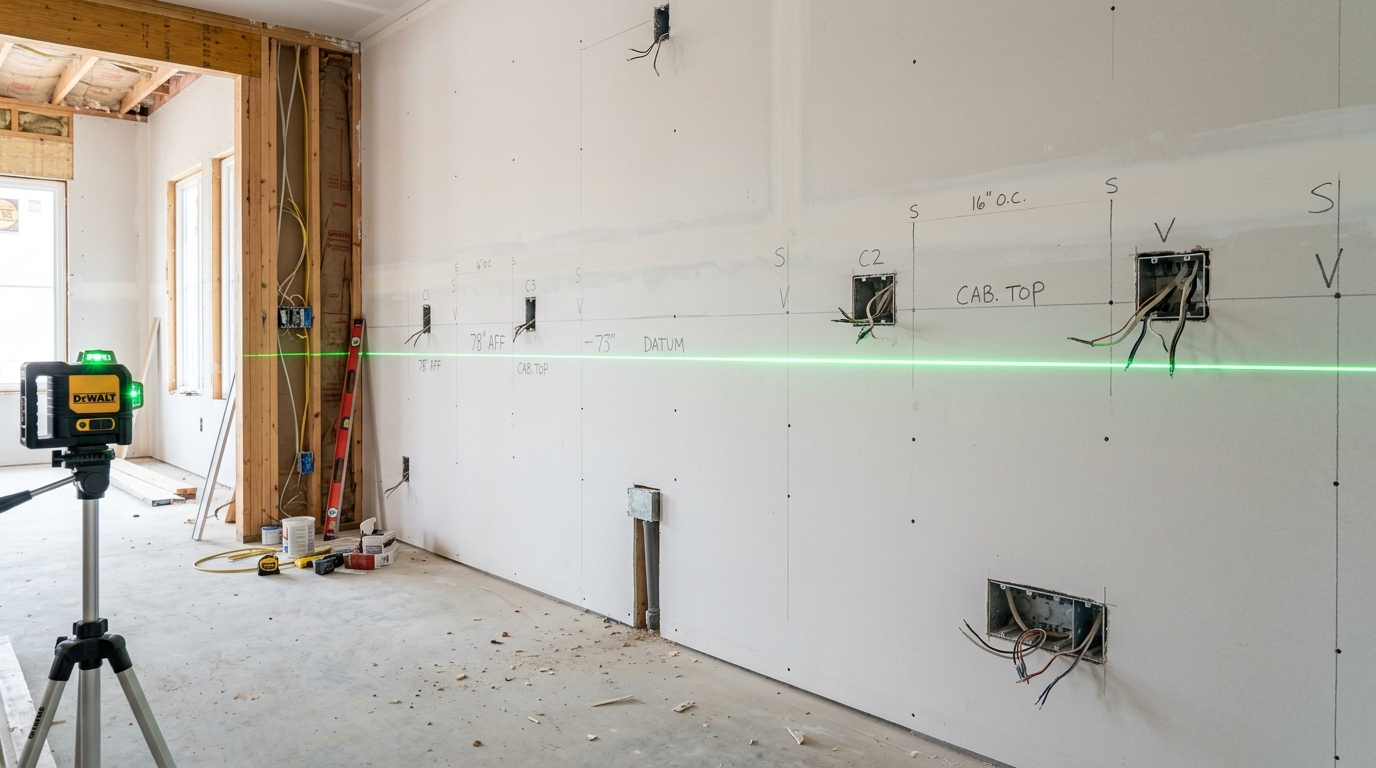
Drywall preparation and laser level datum for kitchen cabinets
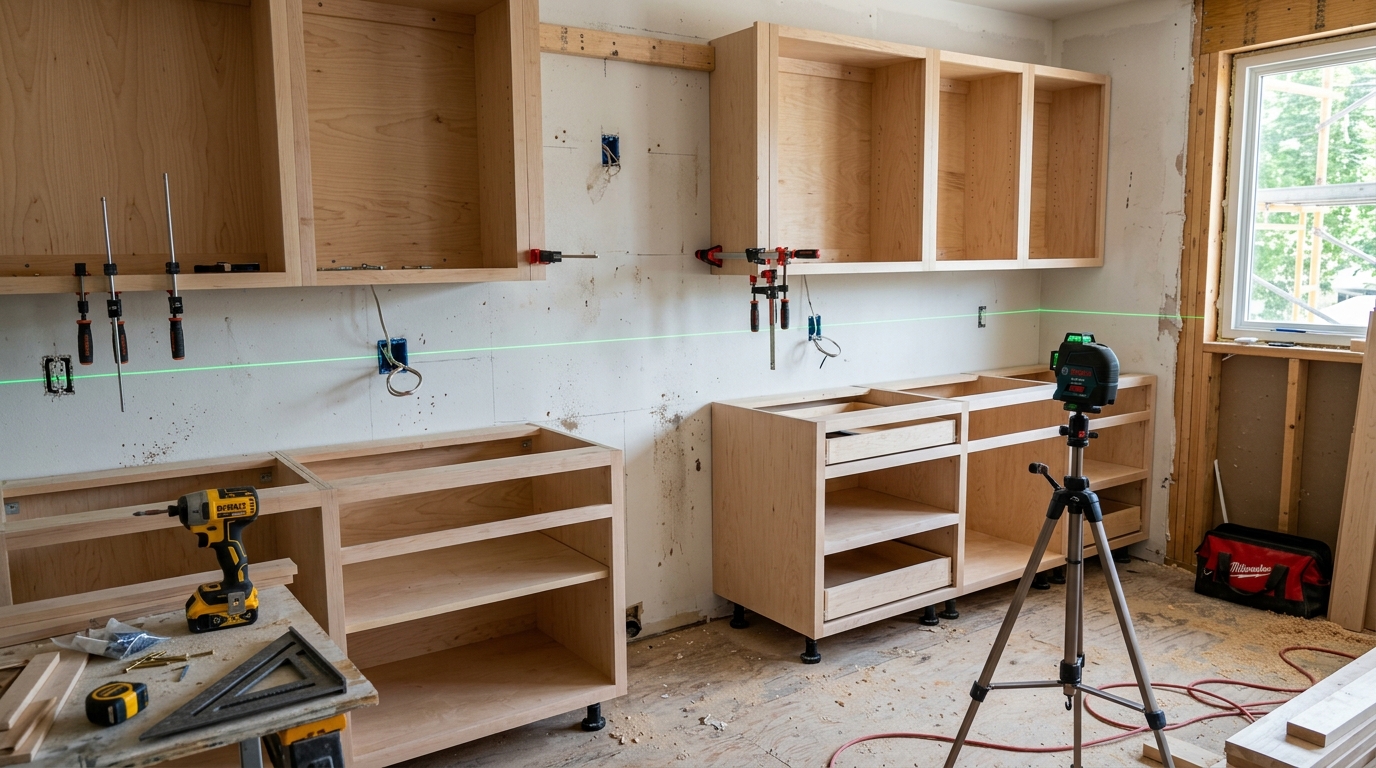
Cabinet carcass mounting and face frame clamping
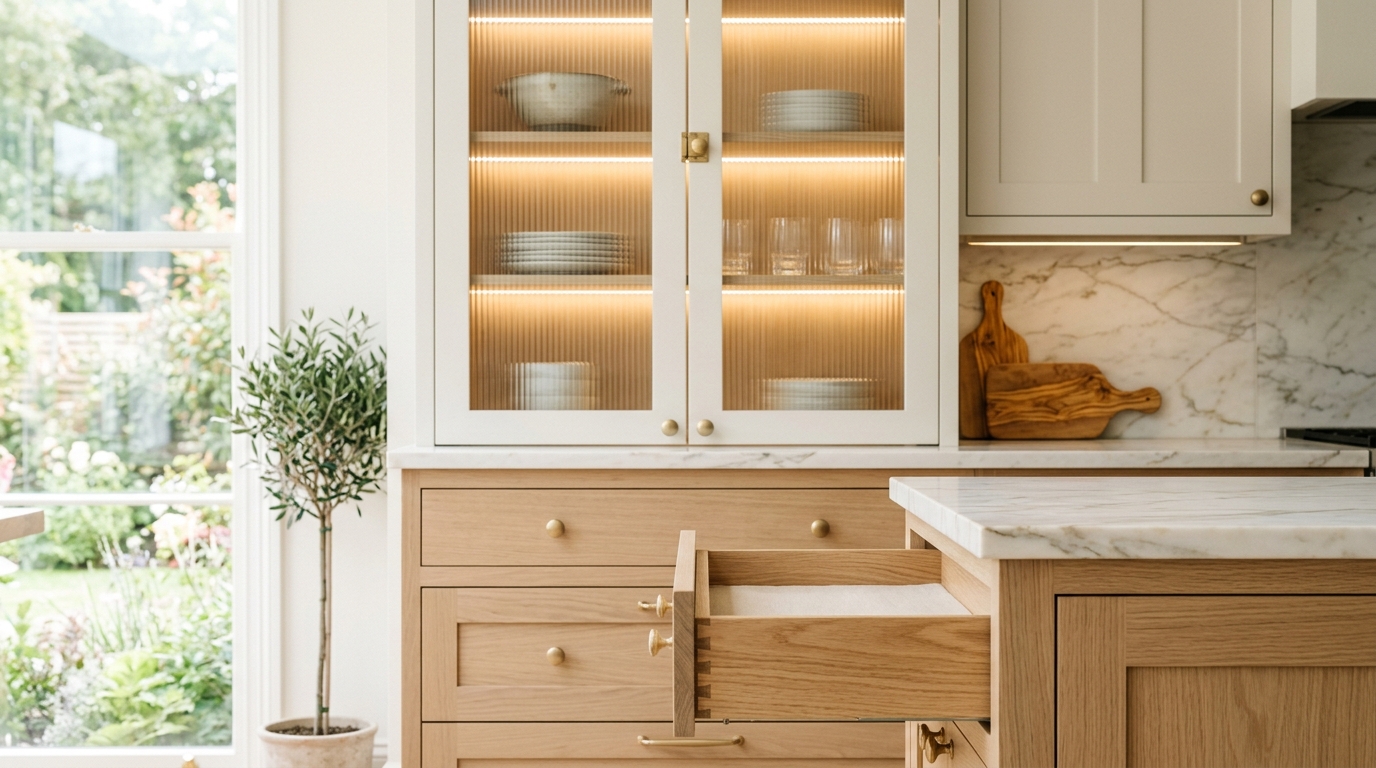
Finished bespoke white oak kitchen cabinetry with dovetail drawers
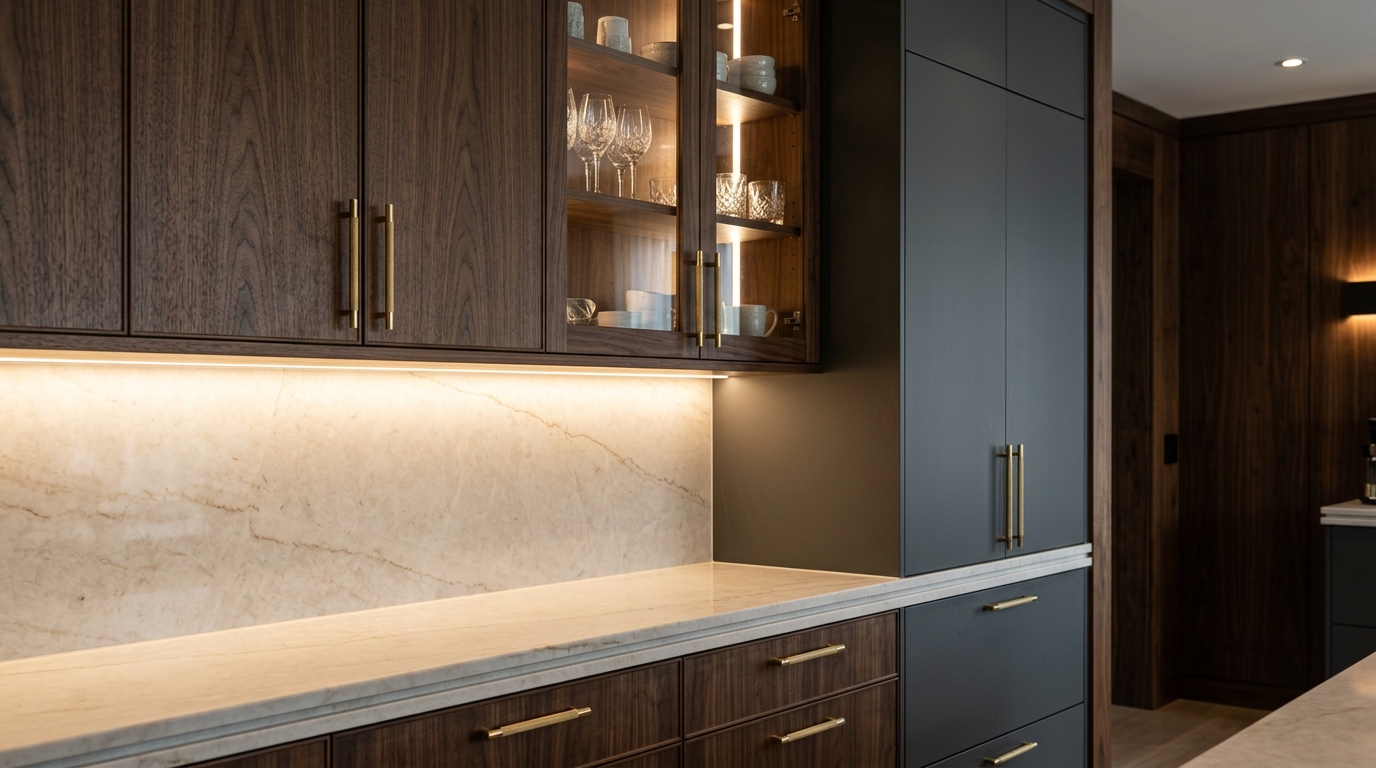
Finished luxury dark walnut kitchen cabinetry with warm LED illumination
DATUM 54″ AFF
Stage 01 of 06

Drywall Datum & Stud Mapping

High-precision rotary laser levels project green datum lines across the perimeter. Wall studs (16″ O.C.) are acoustically and electronically verified, and electrical outlet junction heights are matched to architectural plans.

Tolerance Spec ± 1/64″ Datum
Primary Tooling Rotary Green Laser & Scanner
Fastening System GRK Rugged Stud Screws
Master Craftsman Note Establishes level plane across entire space
Master Standards

Architectural Anatomy of Our Cabinetry

Never particle board. Every cabinet box, drawer box, and face-frame is engineered from hand-selected architectural hardwoods and structural birch plywood.

🪵

3/4″ Structural Plywood Carcasses

Full 3/4″ A-grade European birch or maple plywood boxes. Resists humidity fluctuations, prevents sag, and provides maximum screw retention.

📐

Solid Hardwood Dovetail Drawers

5/8″ solid maple sides joined with English dovetail corners. Hand-sanded and clear-coated with a 1/4″ captive bottom groove.

⚡

Blum Clip Top Blumotion Hinges

Austrian-engineered 6-way micro-adjustable concealed hinges with integrated hydraulic soft-close damping rated for 200,000 cycles.

🎨

Catalyzed Conversion Varnish

Multi-coat factory-applied finish baked to a ceramic-like durability. Impervious to water, wine, steam, and everyday kitchen cleaning agents.

Bespoke Curation

Cabinet Styles Engineered to Your Vision

Whether your residence calls for modern European minimalism or timeless North Shore classicism, we install bespoke cabinetry tailored to your lifestyle.

✨

European Frameless / Modern Slab

Full-overlay slab doors with razor-thin 1/8″ reveals. Seamless wood veneer grain-matching across consecutive drawer banks for clean modern luxury.

🏛️

Slimline Contemporary Shaker

Refined 1/2″ narrow shaker rails offering an editorial, sophisticated silhouette that bridges transitional architecture and modern aesthetics.

👑

Traditional Beaded Inset

Door and drawer faces set flush inside a solid beaded face frame. Hand-mortised finial butt hinges and magnetic catches for heirloom prestige.

🍷

Fluted & Reeded Architectural Accents

Tactile fluted walnut or white oak tambour doors, illuminated glass display vitrines, and integrated wine bar towers with micro-reeded textures.

🗄️

Smart Interior Storage Systems

Servo-Drive motorized waste pull-outs, LeMans blind corner articulating shelves, heavy-duty mixer lifts, and custom walnut cutlery organizers.

💡

Concealed Channel LED Lighting

Precision-routed aluminum channels flush with cabinet bottoms, diffusing 3000K warm high-CRI light across backsplash slabs without glare.

Transparent Estimator

Kitchen Cabinet Installation Investment

Estimate the investment for luxury custom cabinetry and architectural installation based on linear footage and finish grade.

25 ft
Estimated Investment Range
$22,500 – $28,000
Includes cabinetry fabrication, laser leveling, structural fastening, crown scribing, and Blum hardware setup.
Complimentary Architectural Consultation

Plan Your Cabinet Installation

Speak with our master millwork team. We will review your floor plan, provide 3D spatial elevations, and prepare a detailed installation proposal.