Loading architectural portfolio…

Remodeling City Architectural Walkthrough
Architectural Remodeling Services Dark Theme Architectural Remodeling Services Light Theme
Comprehensive Design-Build Portfolio

Architectural Services & Master Construction.

From 3D spatial engineering and bespoke cabinet installation to whole-home modernizations, explore our complete spectrum of luxury remodeling disciplines.

8 Core Architectural Silos

Our Complete Scope of Services

Every discipline is executed in-house with licensed architects, structural engineers, and master trade craftsmen across Chicago and the North Shore.

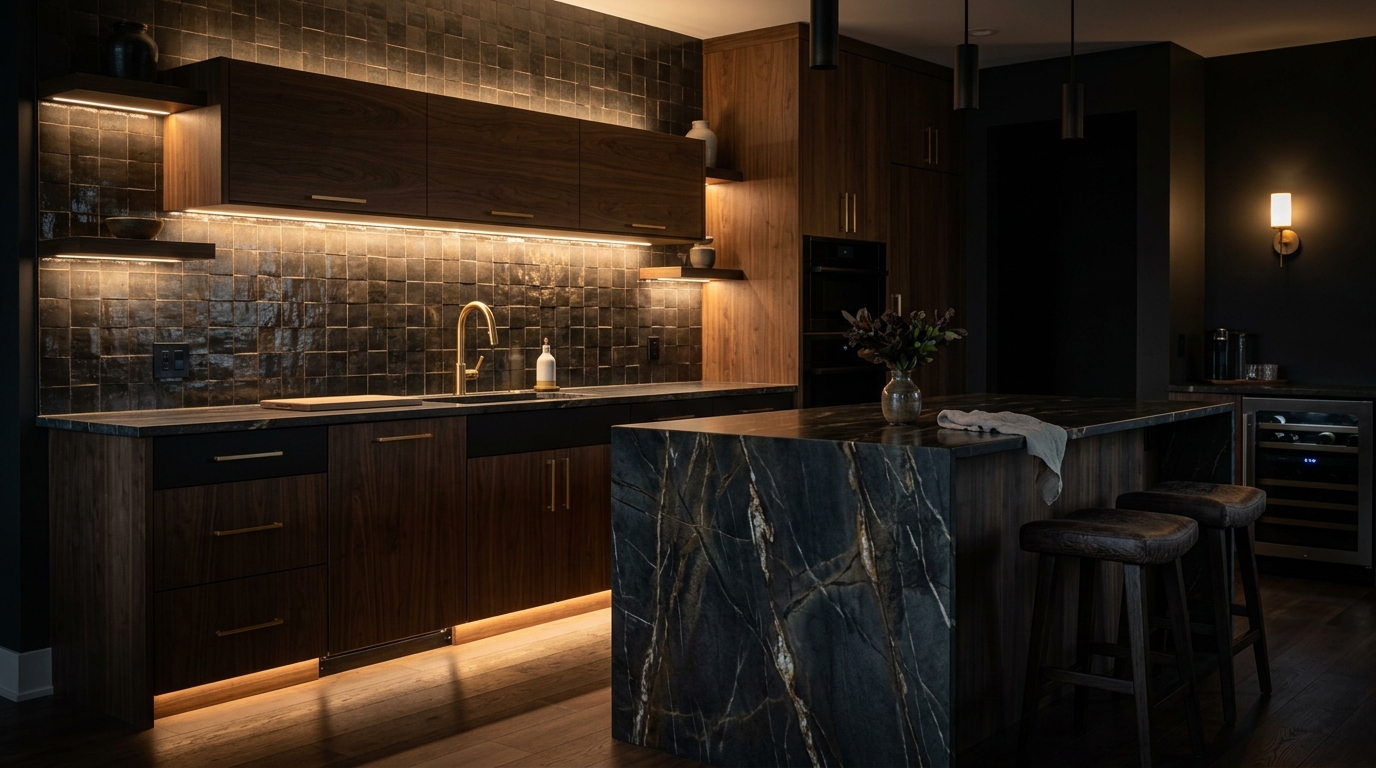
Luxury Custom Kitchen Remodeling Signature Specialty

Luxury Kitchen Remodeling

Architectural spatial reconfiguration, bookmatched quartzite waterfall islands, Sub-Zero & Wolf appliance packages, and custom chef-grade layouts.

Typical Scope250–650 sq ft
Timeline6–10 Weeks
Island TopsMitered Waterfall
LightingMulti-Zone 3000K
  • Open-concept wall removals and ceiling vaulting
  • Bookmatched marble & quartzite stone slabs
  • Custom walk-in prep kitchens & sculleries
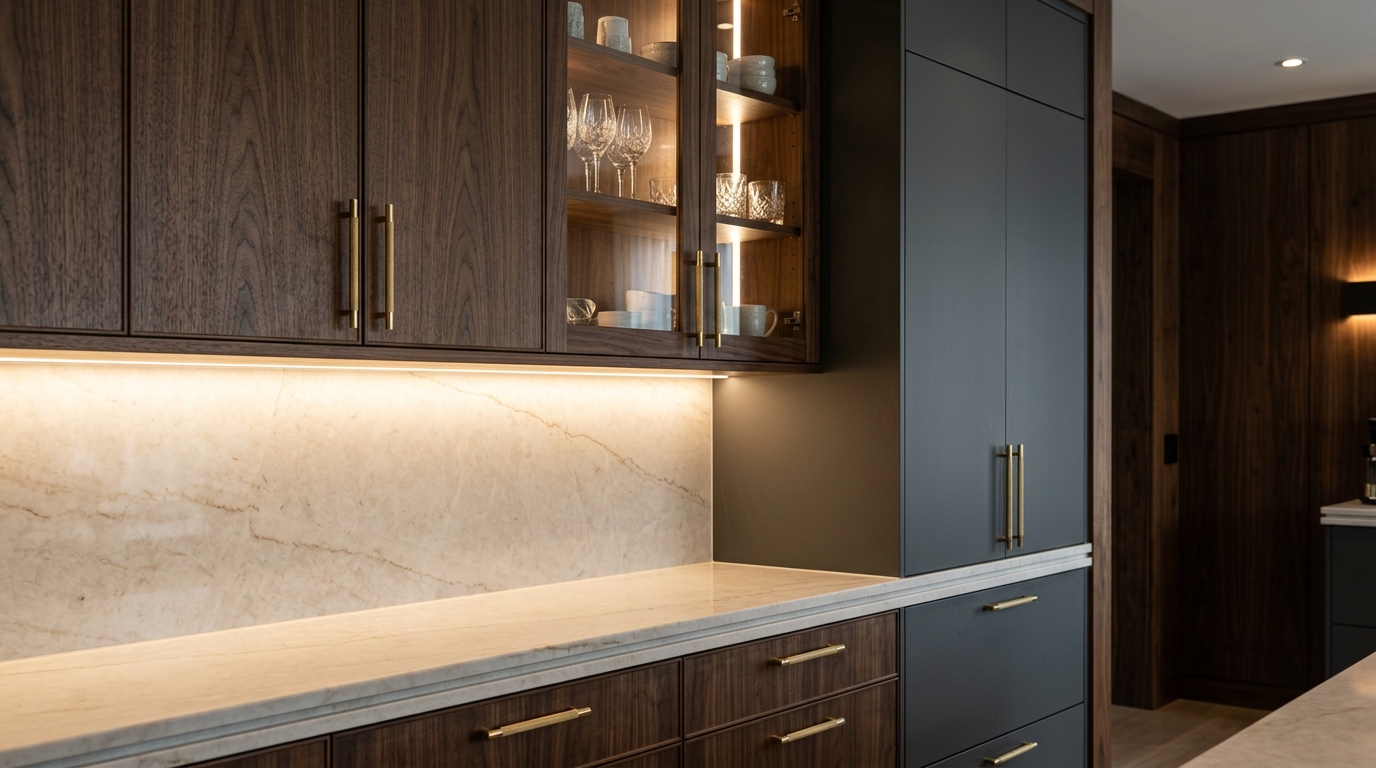
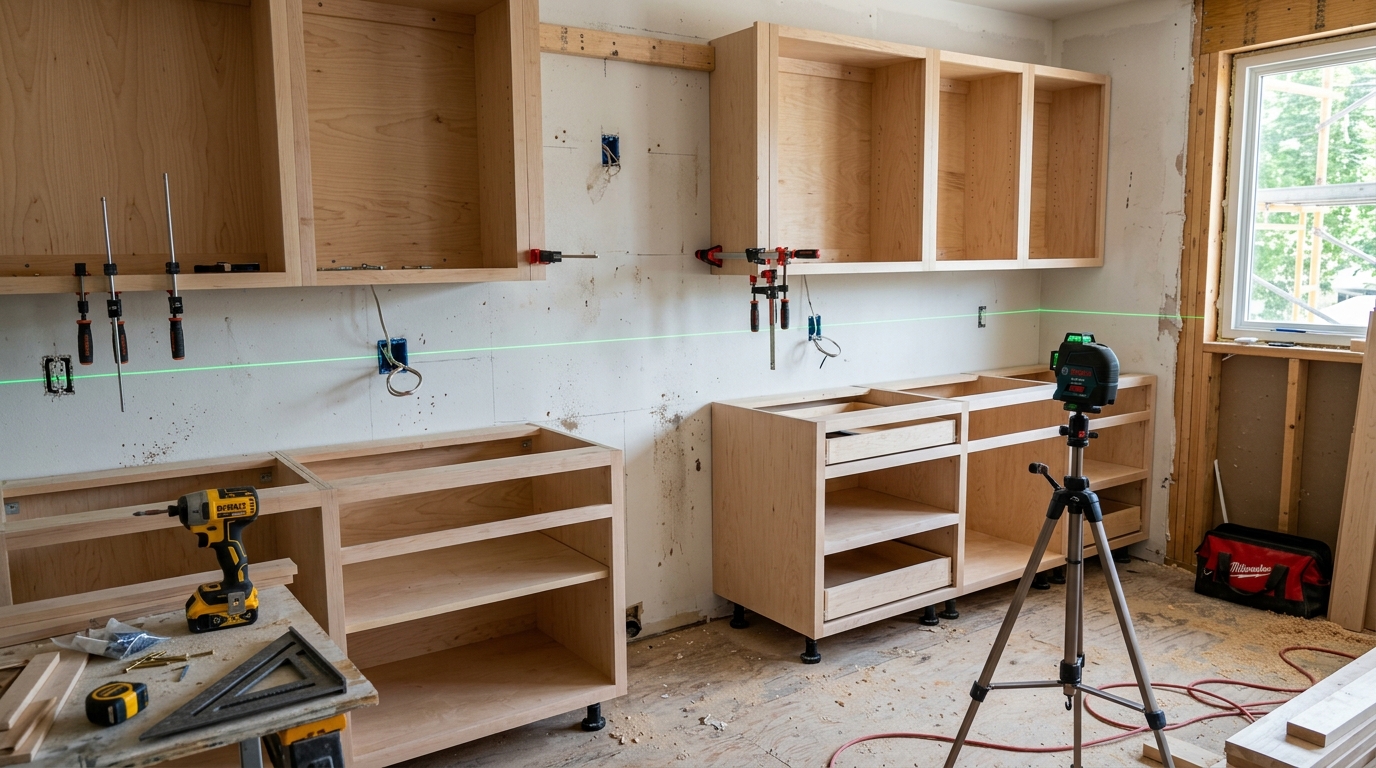
Precision Kitchen Cabinet Installation New Dedicated Silo

Kitchen Cabinets Installation

Laser-leveled architectural cabinet installation. Bespoke European frameless and beaded inset cabinetry, solid maple dovetail drawers, and Blumotion soft-close.

ToleranceΒ± 1/32β€³ Laser Datum
Box Material3/4β€³ Solid Plywood
HingesBlum Clip Top 6-Way
ScribingZero-Gap Ceiling
  • Interactive drywall-to-finish installation choreography
  • Hand-scribed crown moldings, valances & end panels
  • Concealed aluminum LED channel routing
Spa Master Bathroom Remodeling Master Bathrooms

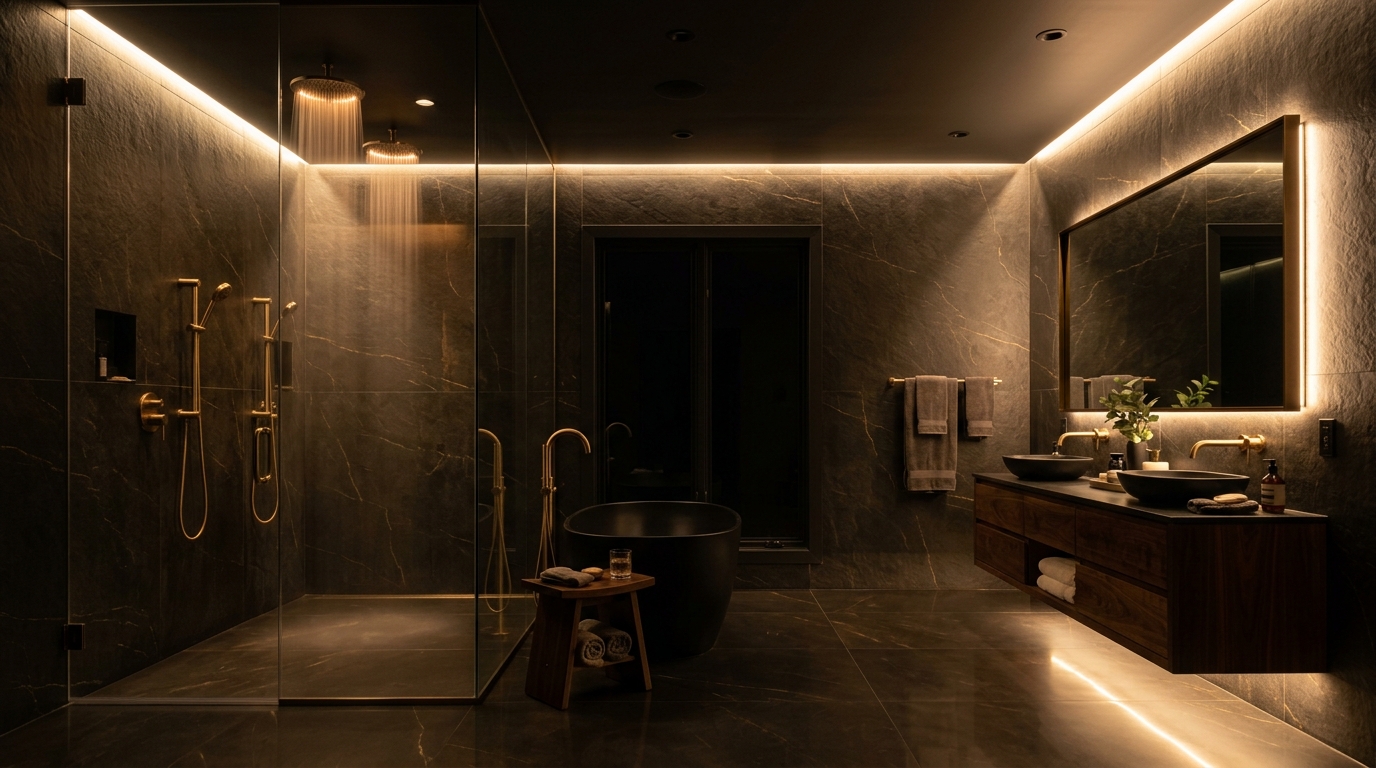
Luxury Spa Bathrooms

Zero-threshold curbless walk-in showers with linear trench drains, freestanding soaking tubs, radiant heated flooring, and large-format Italian porcelain slabs.

Typical Scope80–280 sq ft
WaterproofingSchluter Kerdi 100%
FlooringNuHeat Thermostat
Glass1/2β€³ Low-Iron Frameless
  • Dual thermostatic rain heads & body jets
  • Cantilevered floating double vanities with underglow
  • Custom recessed illuminated shampoo niches
Luxury Finished Basements Entertainment Hubs

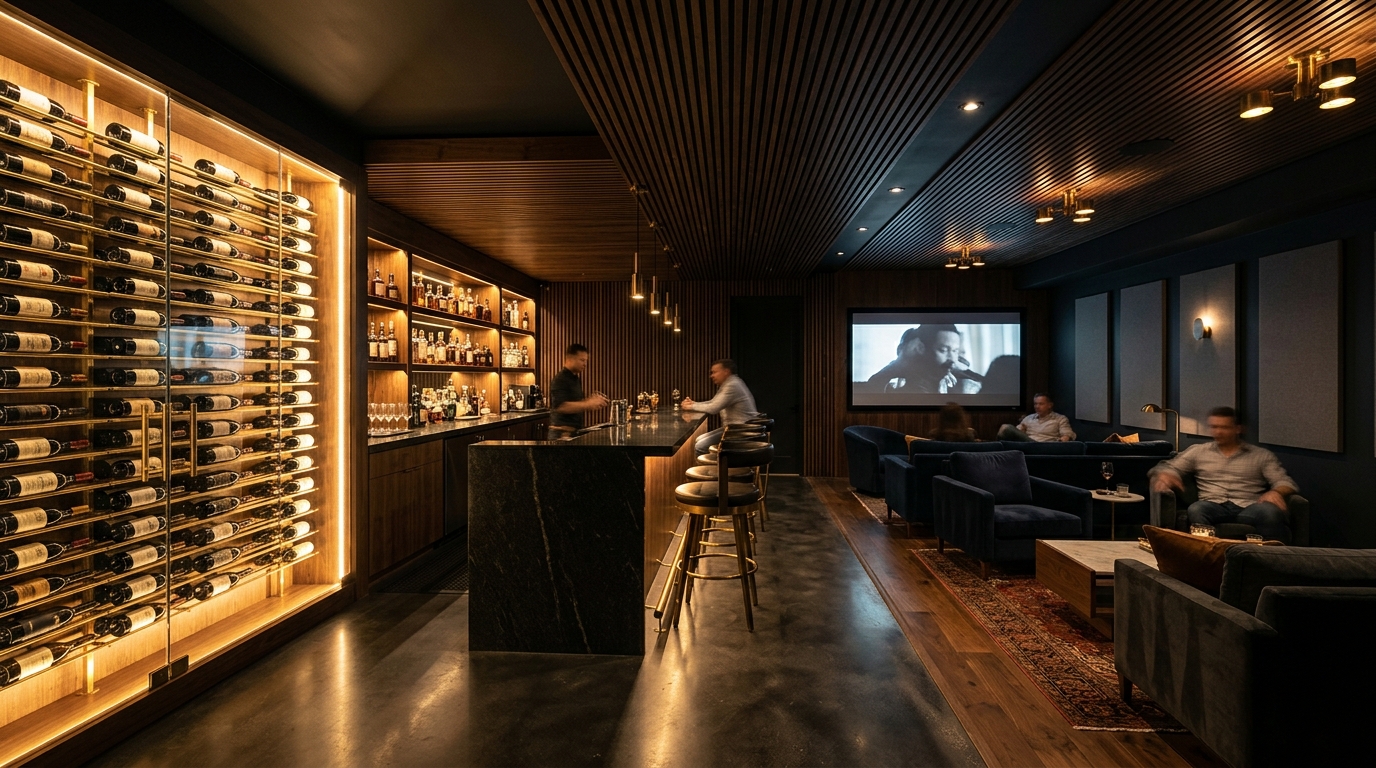
Finished Luxury Basements

Subterranean entertainment retreats featuring pub wet bars, temperature-controlled glass wine cellars, 4K Dolby Atmos home cinemas, and golf simulator suites.

Typical Scope800–2,500 sq ft
Moisture DefenseDual Vapor Barrier
AcousticsRockwool Safe'n'Sound
EgressCode-Compliant Wells
  • Commercial bar taps, ice makers & wine chillers
  • Sound-isolated home theater acoustic paneling
  • Private guest / in-law en-suite living quarters
Whole-Home Architectural Renovations Full Transformations

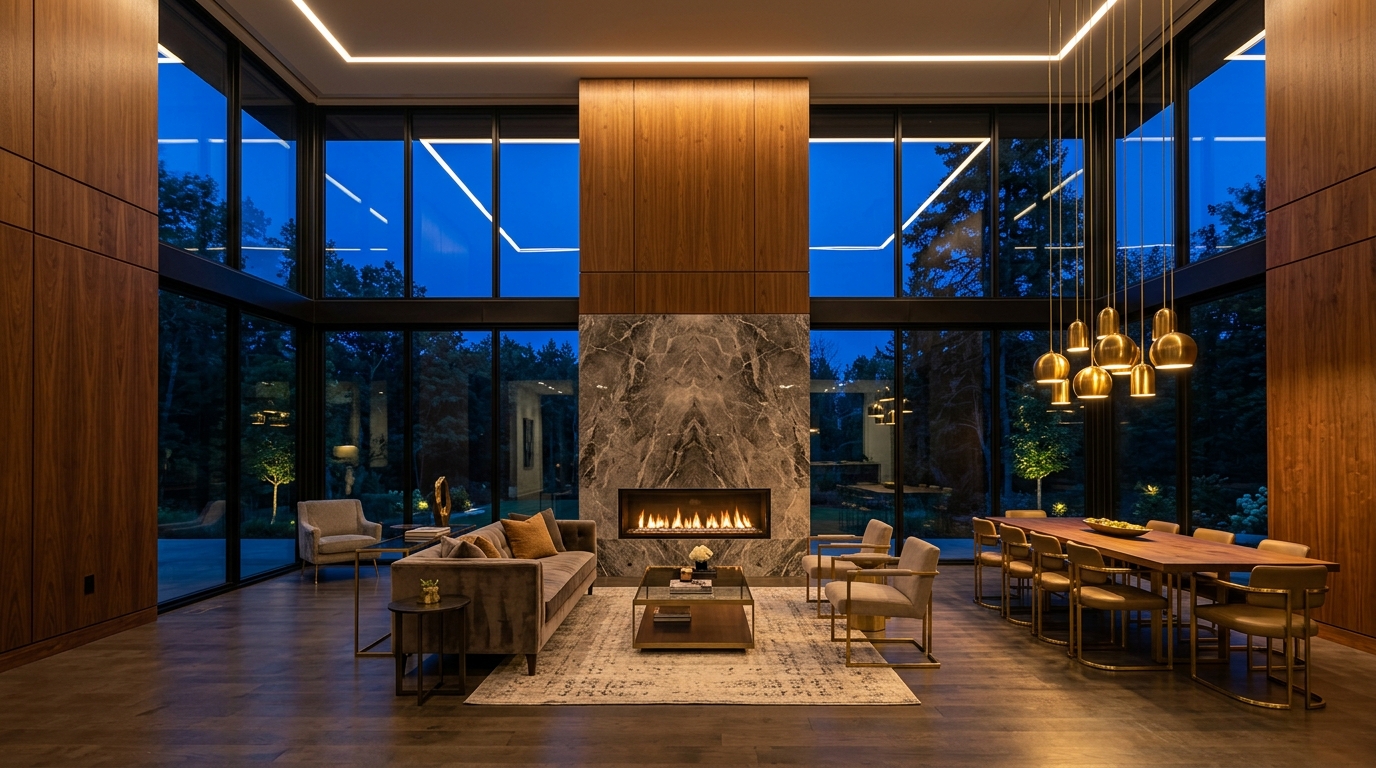
Whole-Home Renovations

Complete interior architectural gut modernizations, second-story expansions, unified wide-plank hardwood installations, and luxury multi-room transformations.

Typical Scope2,200–6,500 sq ft
Architecture3D Spatial Modeling
FramingEngineered LVL Headers
Timeline3–6 Months
  • Seamless floor-to-floor design harmonization
  • Structural beam drop-ins for open-concept flow
  • High-efficiency multi-zone HVAC & smart automation
Architectural 3D Spatial Design and Permitting Design & Permitting

Architectural 3D Spatial Design

Photorealistic 3D visualization, VR spatial walkthroughs, structural load calculations, and full permit blueprint drafting for Chicago and all suburban municipalities.

Deliverables4K Renders & VR
EngineeringLicensed PE Stamped
Permit Approval100% Expedited
Material BoardsPhysical Atelier Kit
  • Immersive virtual reality walkthrough before demolition
  • Precise photometric lighting and shadow modeling
  • Full municipal permit expediting and architectural review
Custom Architectural Millwork and Built-Ins Artisanal Millwork

Custom Millwork & Built-Ins

Bespoke floor-to-ceiling library shelving, coffered ceiling beams, fluted walnut fireplace surrounds, and hand-fitted architectural wainscoting.

SpeciesWalnut, Rift Oak, Maple
JoineryMortise & Tenon
HardwareSolid Unlacquered Brass
FinishFactory Conversion Coat
  • Integrated media centers with acoustic speaker fabric
  • Custom mudroom locker suites with walnut bench seating
  • Fireplace mantels and architectural wall paneling
Structural Wall Removal and Steel Beam Engineering Structural Engineering

Structural Wall Removals

Load-bearing wall elimination and flush steel I-beam drop-ins to convert segmented floor plans into expansive, light-filled open-concept living environments.

BeamsSteel W-Shape / LVL
ShoringHydraulic Temporary Jacks
Footing SupportBasement Pier Pads
PE StampIllinois Certified PE
  • Flush ceiling beam integration with no intrusive soffits
  • Laser-guided floor leveling across joined rooms
  • HVAC, plumbing and electrical stack re-routing
Architectural Excellence

Remodeling City.

Designed to inspire. Built to last.

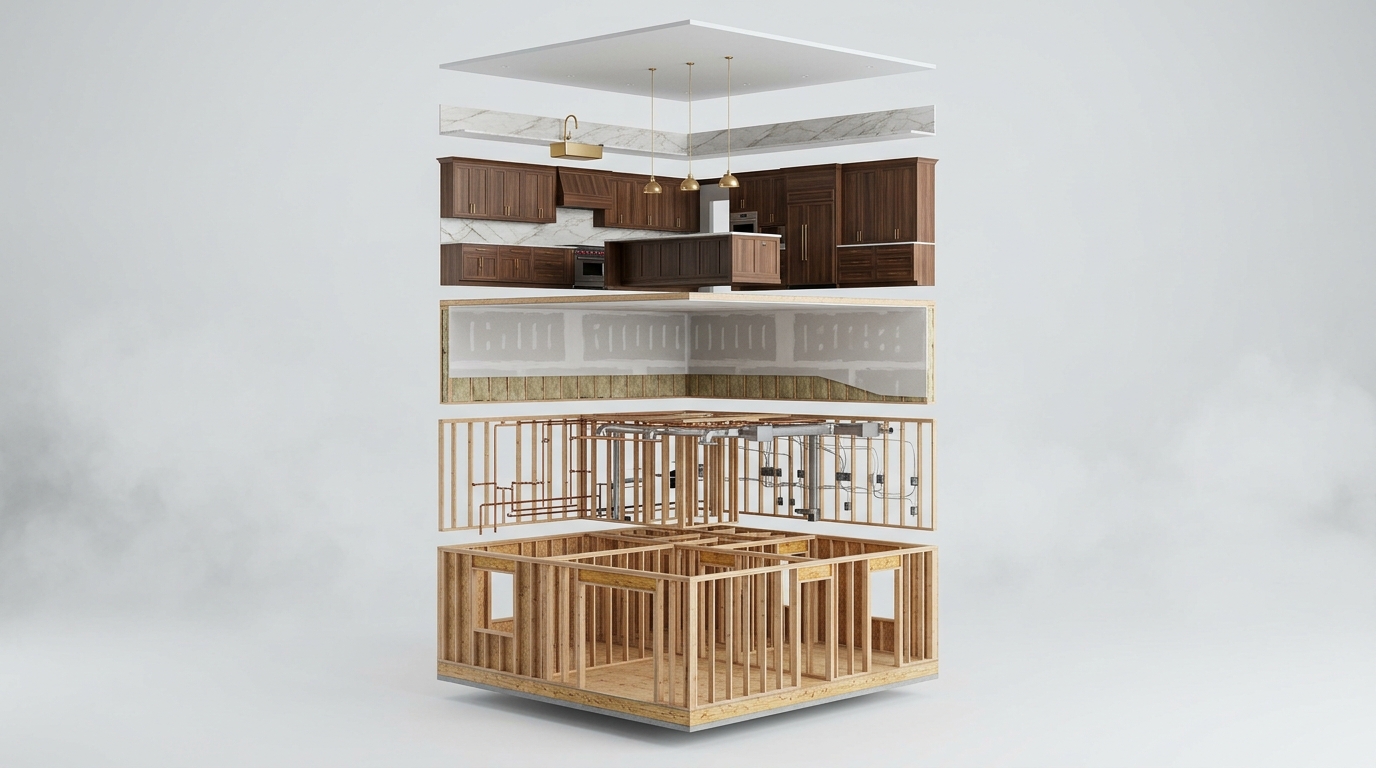
Scroll to explore the build layers
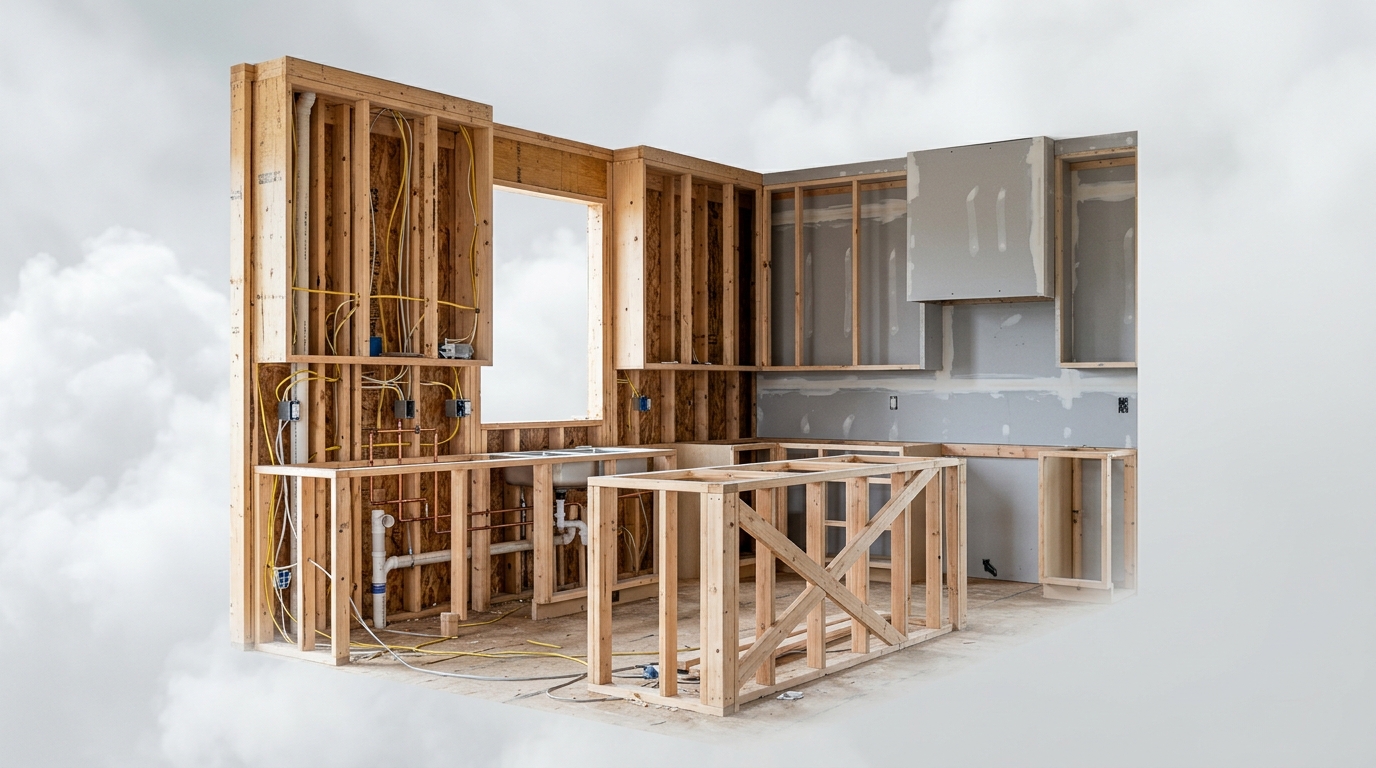
Stage 01: The Skeleton

Uncompromising Foundations.

True luxury is engineered from the studs up.

Structural LVL Beams Laser-Leveled Subfloors Engineered Framing
Stage 02: Systems & Mechanicals

The Anatomy of a Build.

Precision in every plumbing line, wire, and structural joint.

Commercial PEX Plumbing Dedicated 20A Appliance Circuits Acoustic Insulation
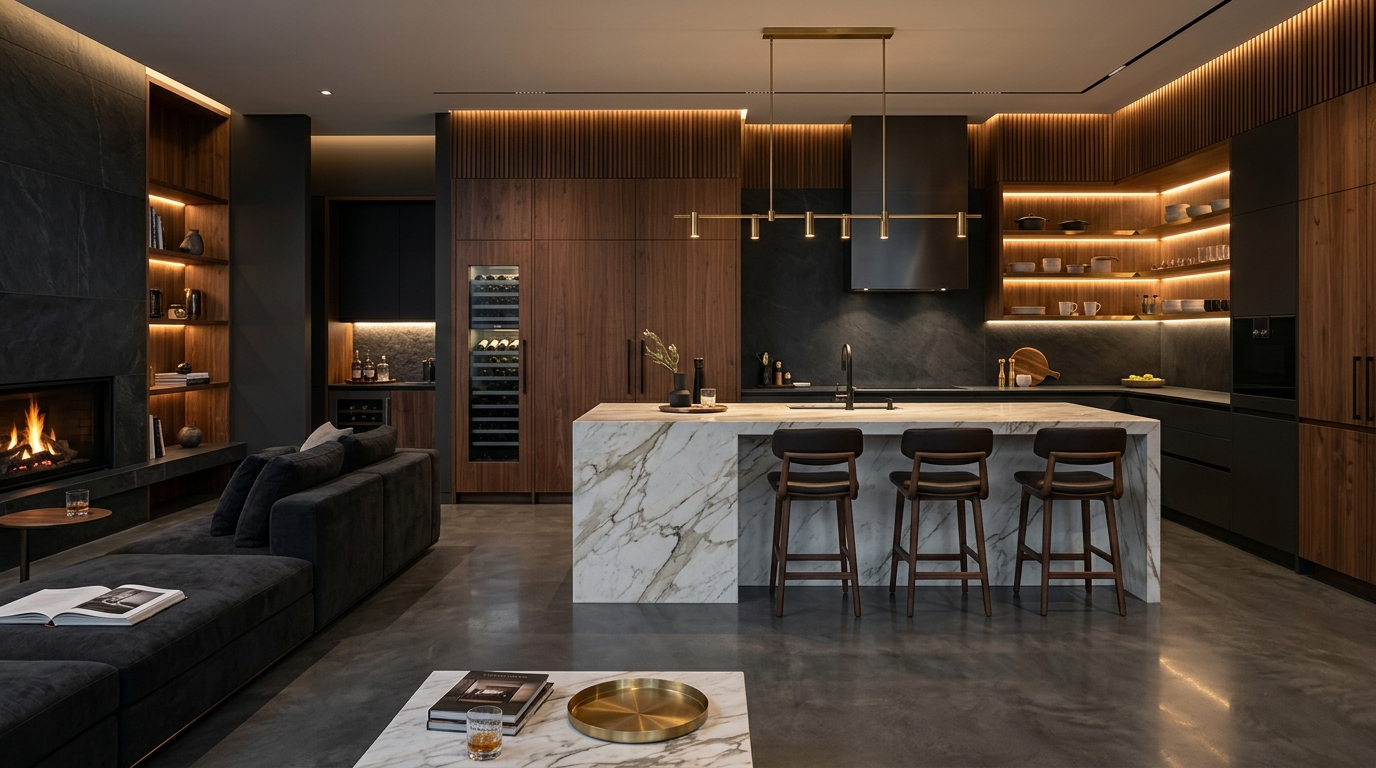
Stage 03: Master Finishes

Crafted Perfection.

Your dream space, meticulously finished. Let’s build together.

Craftsmanship Standards

The Remodeling City Difference

Compare standard contractor practices with Remodeling City's architect-led precision and zero-compromise building standards.

Quality Benchmark Standard Remodeling Contractors Remodeling City Architecture
Design & Pre-Visualization Basic 2D sketches or showroom catalogs βœ“ 4K Photorealistic 3D Renders & Full VR Walkthroughs
Subfloor & Wall Tolerances Visual approximation (1/8β€³ – 1/4β€³ variances) βœ“ Laser-Guided Datum System (Β± 1/32β€³ Precision)
Cabinetry Box Construction Particle board / MDF with plastic brackets βœ“ 3/4β€³ Solid Birch/Maple Plywood & Dovetail Joinery
Shower Waterproofing Tar paper / traditional cement backerboard βœ“ Schluter-Kerdi 100% Watertight Bonded Membrane
Permitting & Engineering Homeowner pulls permits or skipped βœ“ Licensed PE Calculations & Complete Municipal Handling
Warranty Protection 1-Year standard builder warranty βœ“ 5-Year Comprehensive Architectural Craftsmanship Warranty
Proven Roadmap

How We Execute Your Project

A seamless four-phase design-build process that keeps your project on budget, on schedule, and immaculately detailed.

PHASE 01

3D Architecture & Permitting

In-depth spatial discovery, photorealistic 3D conceptualization, material selections, and municipal permit submittals.

PHASE 02

Surgical Demo & Rough-Ins

Clean dust-isolated demolition, structural steel or LVL placement, rough mechanicals, and city code inspections.

PHASE 03

Cabinetry, Stone & Millwork

Laser datum cabinet installation, mitered stone slab fabrication, fine tile setting, and hand-scribed trim carpentry.

PHASE 04

Finishes & White-Glove Handover

Architectural lighting calibration, 24-point quality punch list completion, and comprehensive warranty handover.

Consultation & Pricing

Begin Your Renovation

Share your project vision below and our architectural team will prepare a complimentary estimate and consultation.